
 For Sale23 photos
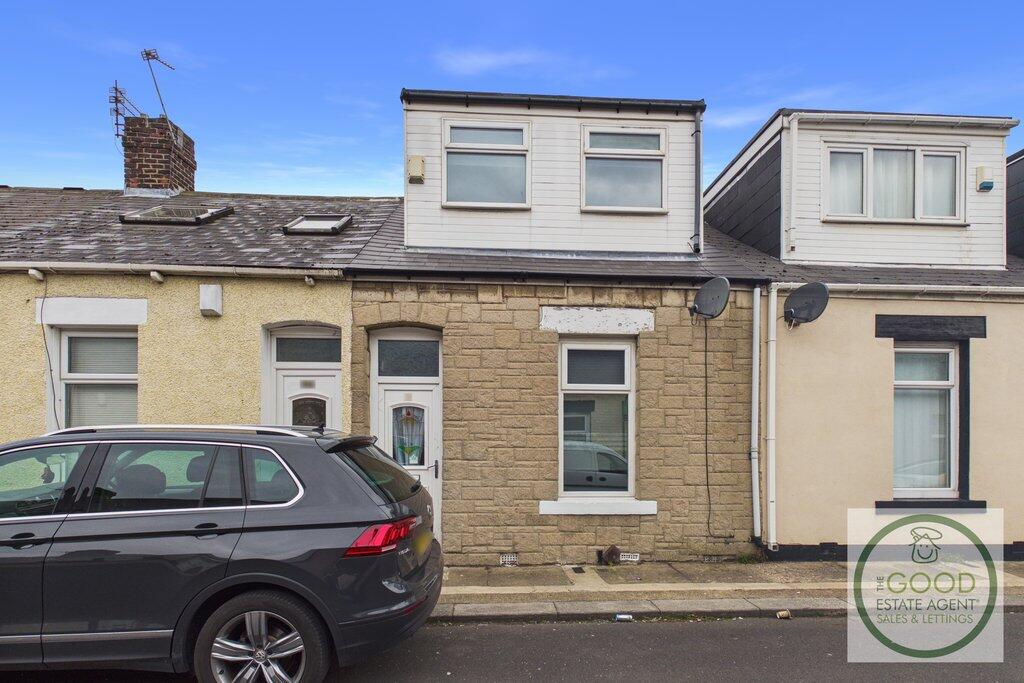
Ancona Street, Sunderland SR4 6TJ
Sold STCGuide Price£30,000
Added on 09/06/2026
- Property type
- Terraced
- Bedrooms
- 3
- Bathrooms
- 1
- Size
- 744 sq ft
- Tenure
- Freehold
Key features
- Great location
- SR4
- 3-Bed
- Tradtional online auction
- Close to Hospital
- Great transport links
- Spacious
- Pallion
- Excellent buy-to-let potential
- Generous accommodation throughout
Property description
Viewings (Open House) - 7th October 12pm-12:30pm.
Bidding Opens On - 12th Oct 2026 13:00
Scheduled End Date - 13th Oct 2026 11:00
Read the full description
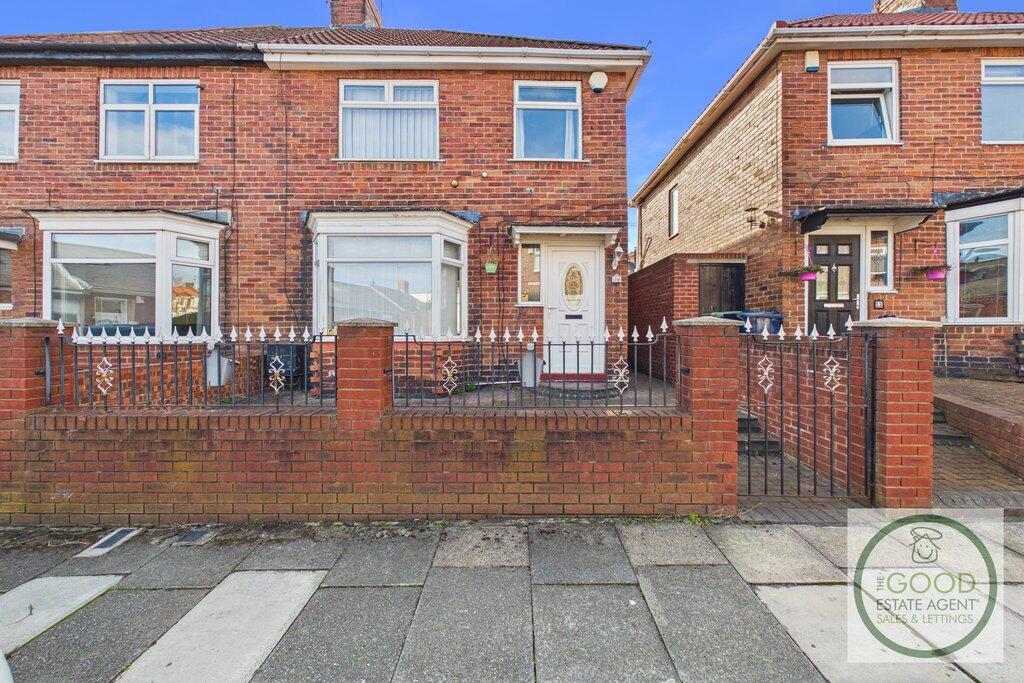
The Good Estate Agent are delighted to bring to Auction this spacious three-bedroom mid-terrace property, offering an excellent opportunity for investors, landlords and buyers seeking a refurbishment project with strong potential.
Positioned within a popular residential area, the property offers generous accommodation across two floors and presents an ideal opportunity to modernise and add value. With spacious reception rooms, a fitted kitchen, ground floor bathroom and three bedrooms, the property provides the foundations for a fantastic family home or a strong buy-to-let investment.
Externally, the property benefits from a private rear courtyard providing low-maintenance outdoor space.
While requiring cosmetic improvement is required, the property offers buyers the opportunity to put their own stamp on the accommodation and unlock its full potential. Similar refurbished properties within the area continue to attract strong rental demand, making this an appealing proposition for landlords and investors alike.
Conveniently located close to Sunderland Royal Hospital, Pallion Crown Works Development, all local amenities, schools, public transport links and Sunderland City Centre, the property is well placed for both owner-occupiers and tenants.
An excellent opportunity to acquire a property with significant scope for improvement and future value growth.
Early viewing is recommended.
Comprising:
Entrance Hallway
A welcoming entrance hallway providing access to the principal ground floor accommodation.
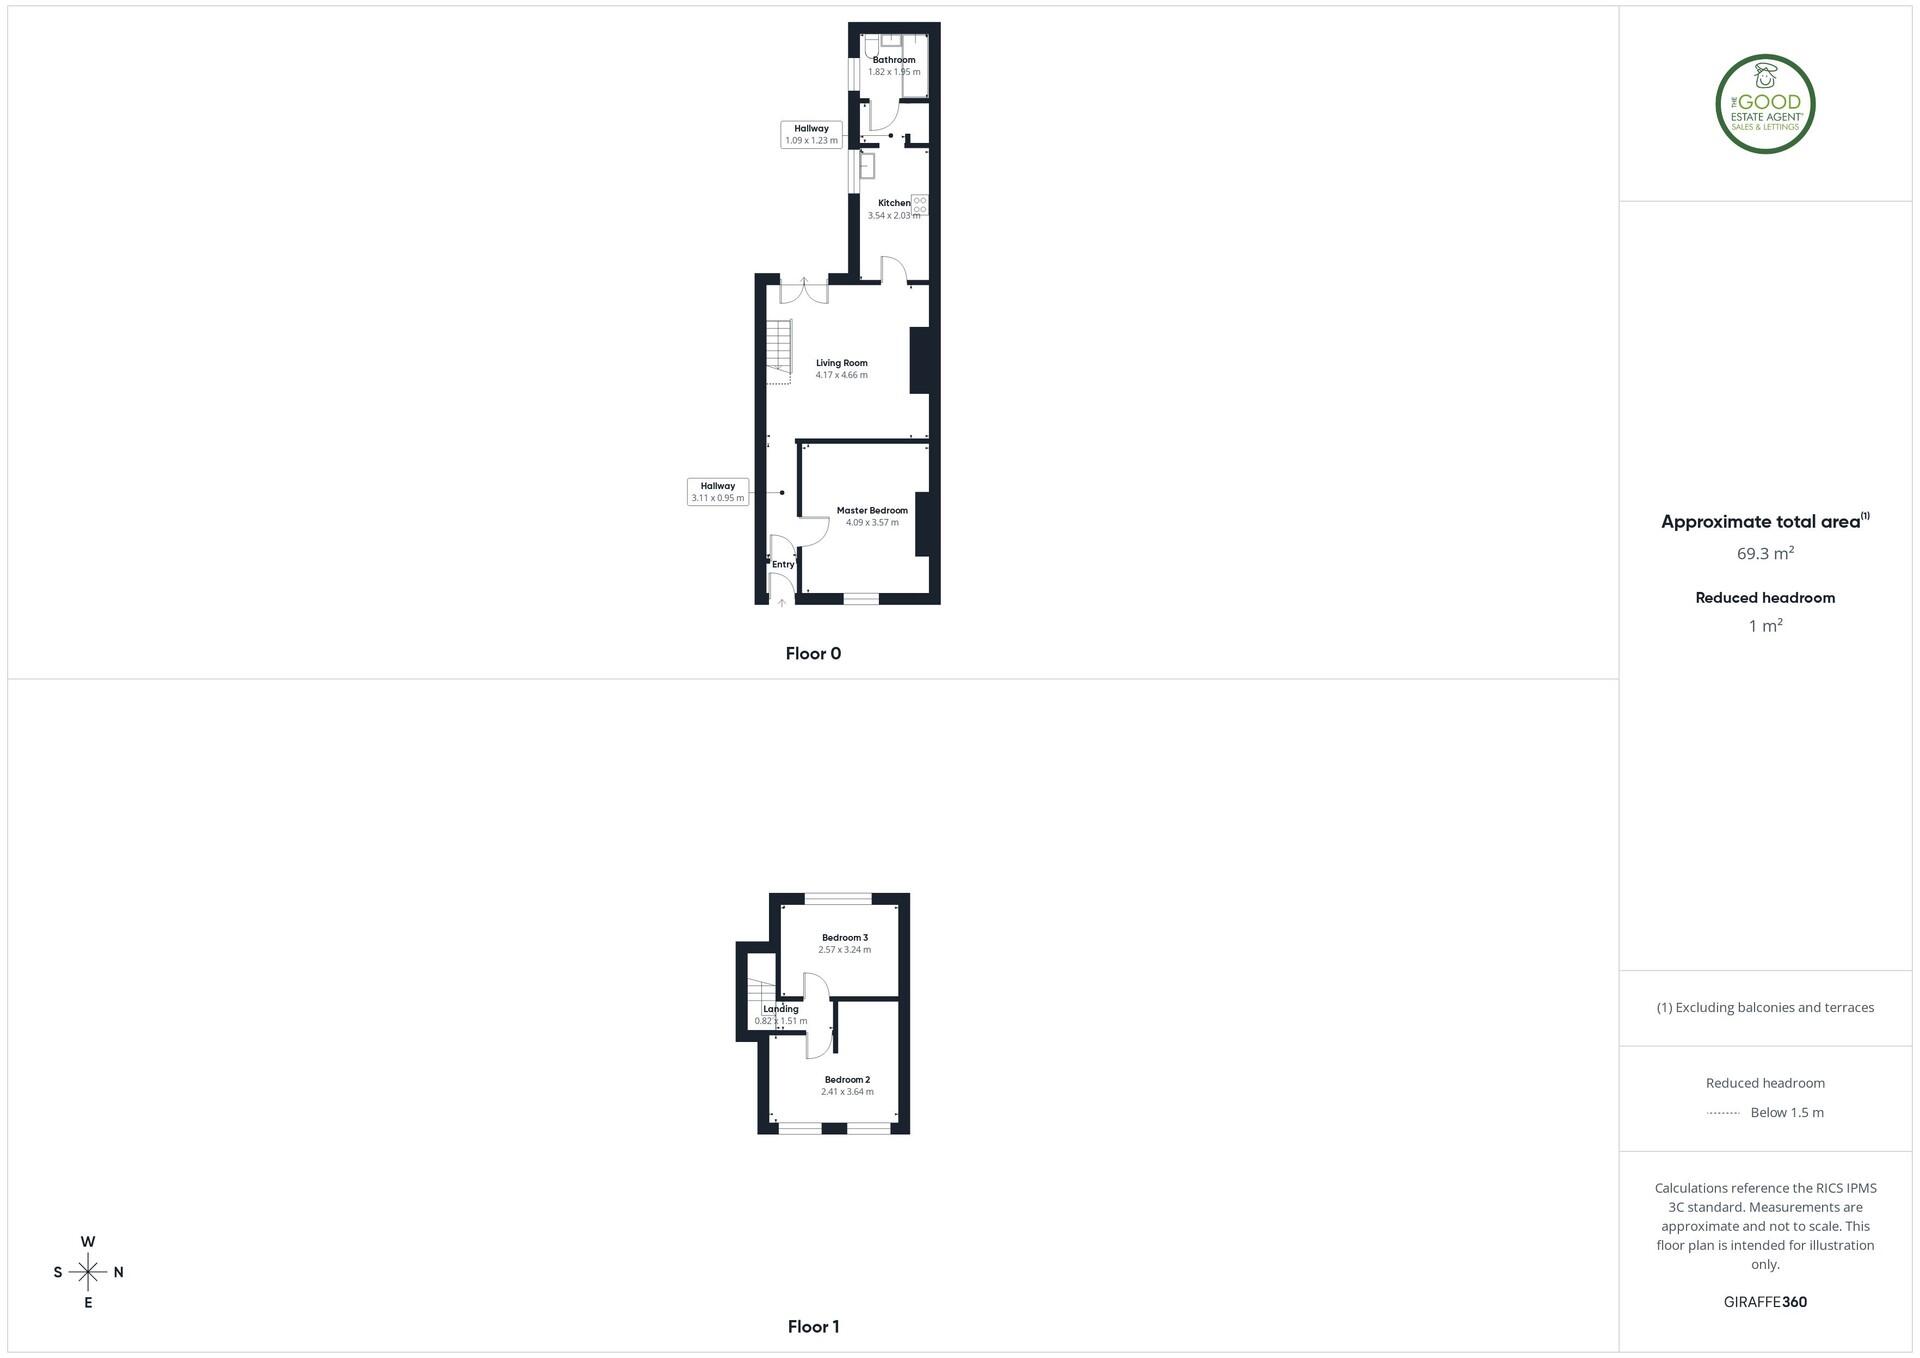
Master Bedroom – 4.09m x 3.57m (13'5" x 11'9")
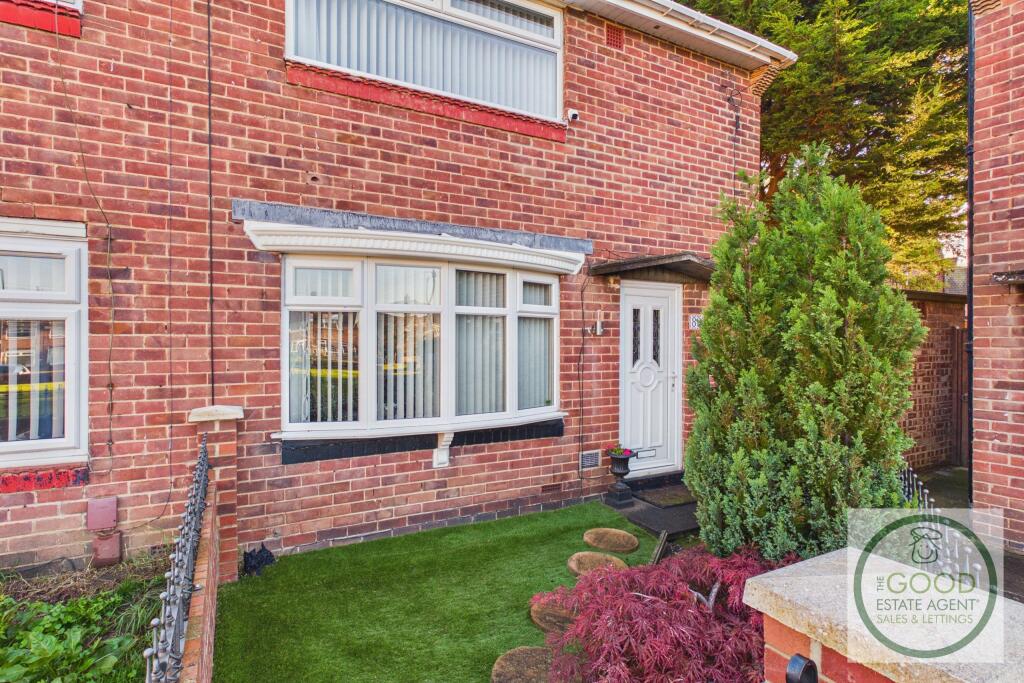
A spacious front-facing bedroom with high ceilings and a large window allowing plenty of natural light. Offers excellent potential for modernisation and personalisation.
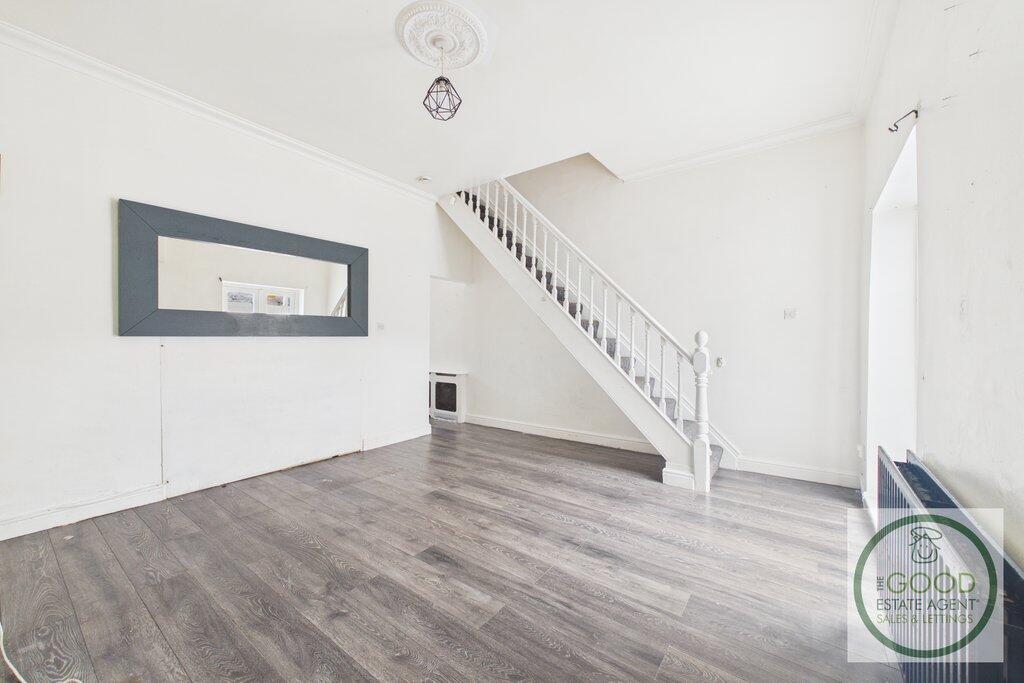
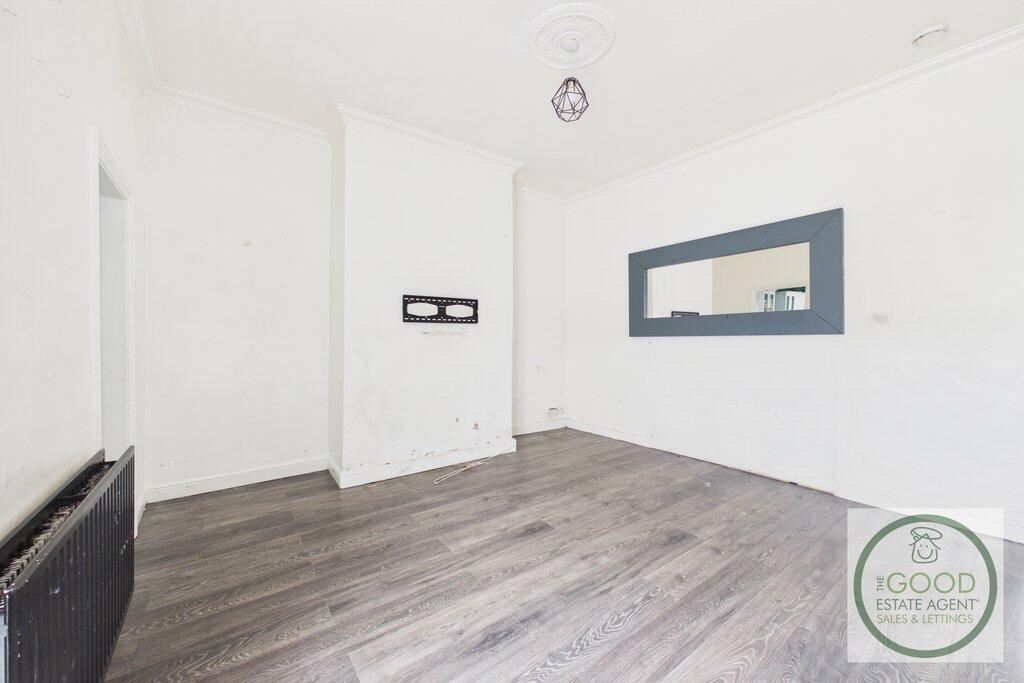
Living Room – 4.17m x 4.66m (13'8" x 15'3")
A generous second reception room located to the rear of the property with French doors opening onto the courtyard. Ideal as a family living space or open-plan lounge/diner.
Kitchen – 3.54m x 2.03m (11'7" x 6'8")
Fitted with a range of wall and base units, work surfaces and space for appliances. Positioned adjacent to the rear living space and offering scope for updating.
Bathroom – 1.82m x 1.95m (6'0" x 6'5")
Comprising a bath with shower over, wash hand basin and WC.
First FloorLanding – 0.92m x 1.51m (3'0" x 4'11")
Providing access to both first-floor bedrooms.
Bedroom 2 – 2.41m x 3.64m (7'11" x 11'11")
A good-sized double bedroom overlooking the front aspect.
Bedroom 3 – 2.57m x 3.24m (8'5" x 10'8")
A further well-proportioned bedroom positioned to the rear.
Externally
To the rear is a private enclosed courtyard offering low-maintenance outdoor space with gated access.
Important Notice to Prospective Buyers
We draw your attention to the Special Conditions of Sale within the Legal Pack, referring to other charges in addition to the purchase price which may become payable. Such costs may include Search Fees, reimbursement of Sellers costs and Legal Fees, and Transfer Fees amongst others.
Property enquiries and viewings are managed by OpenMoov.
Disclaimer:
Sales: The information provided about this property does not constitute or form part of an offer or contract, nor may be it be regarded as representations. All interested parties must verify accuracy and your solicitor must verify tenure/lease information, fixtures & fittings and, where the property has been extended/converted, planning/building regulation consents. All dimensions are approximate and quoted for guidance only as are floor plans which are not to scale and their accuracy cannot be confirmed. Reference to appliances and/or services does not imply that they are necessarily in working order or fit for the purpose. Council tax rates have been obtained via the owner or VOA.gov and should be verified by your solicitor on purchase.
Additional information
- Council tax
- Band: A
- Tenure
- Freehold
Floorplans
Energy performance certificate (EPC)
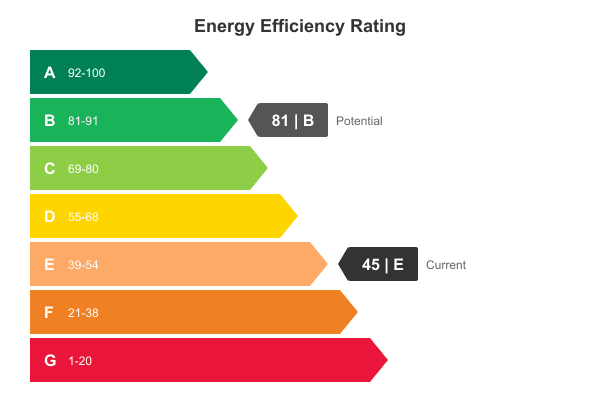 View EPC certificate
Brochures
Property brochureMap
Nearest stations
- Pallion Metro Station0.1 miles
- Millfield Metro Station0.4 miles
- University Metro Station0.9 miles
Nearby
View all More homes for sale in Sunderland
Ready to make your move?
Buying, selling or letting — speak to your local team today, including evenings and weekends.