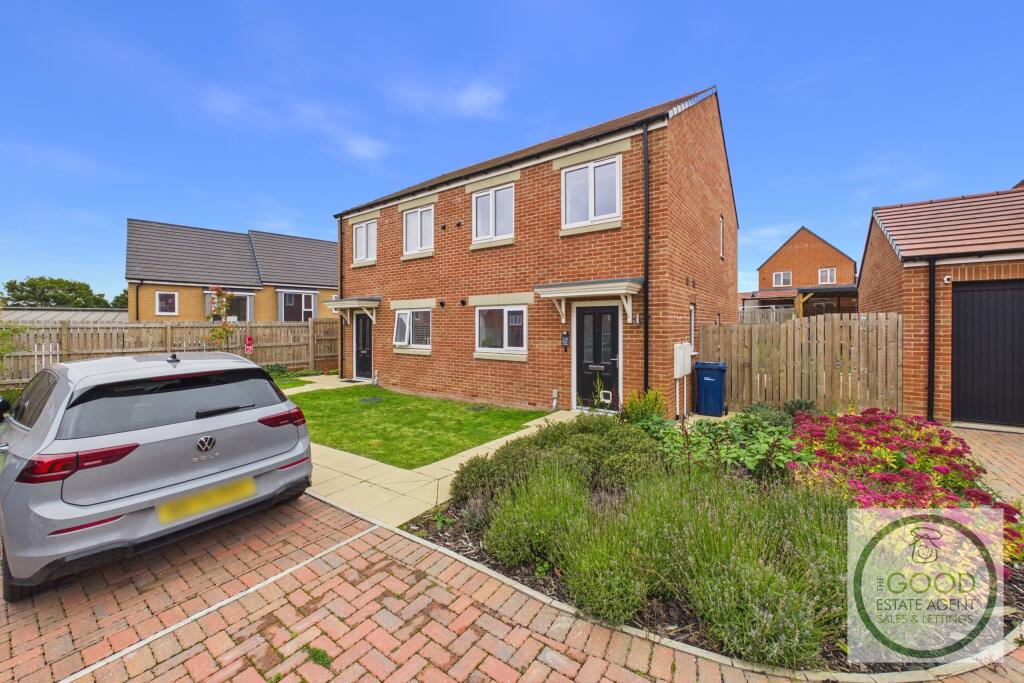
 For Sale23 photos
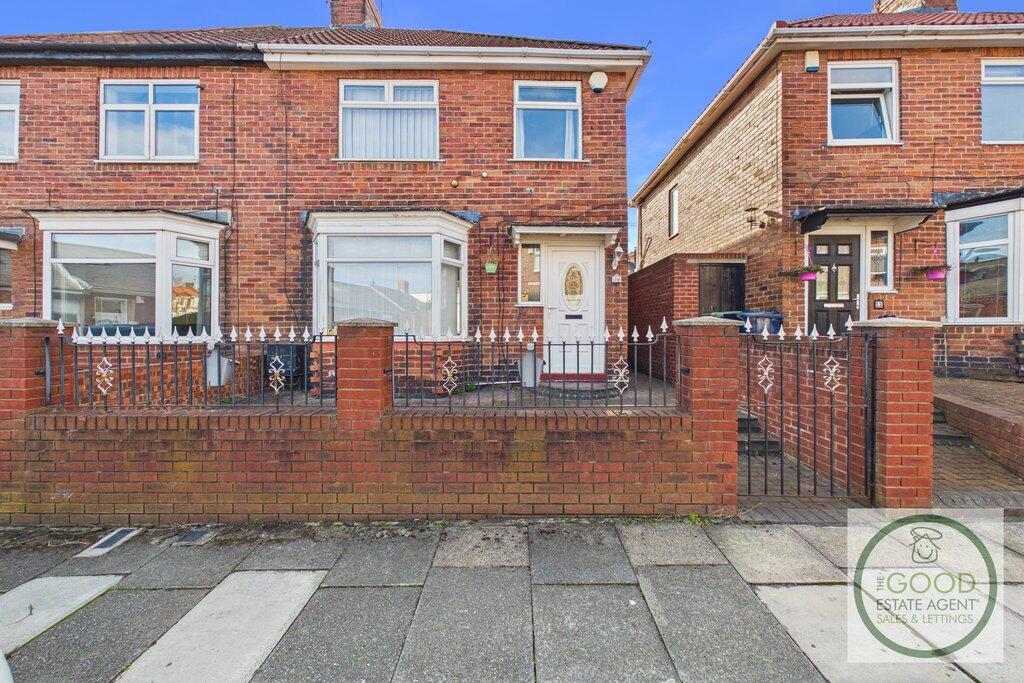
Hazledene Terrace, Sunderland, SR4 6NA
Sold STC£115,000
Added on 27/08/2026
- Property type
- End of Terrace
- Bedrooms
- 3
- Bathrooms
- 1
- Tenure
- Freehold
Key features
- Great location
- 3-Bed
- SR4
- Close to hospital
- Large rooms
- End of Terrace
- Close to city centre
- Close to metro
- Great local amenities
- Sought after location
Property description
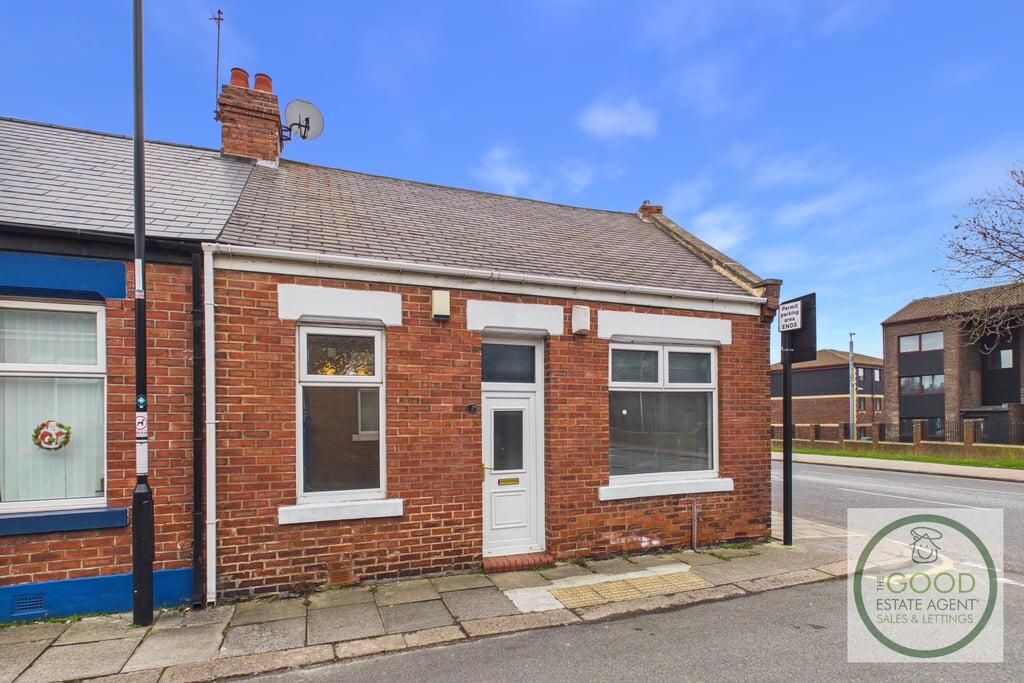
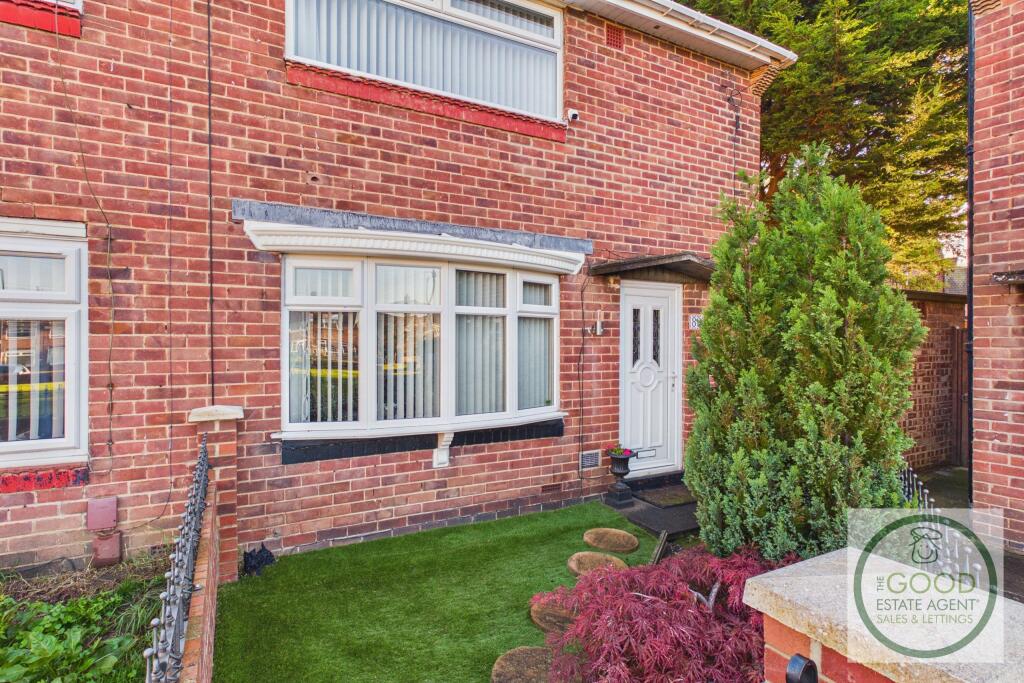
This beautifully presented home is situated on the sought after Hazledene Terrace and is available with no onward chain.
With ease of access to Sunderland Royal Hospital, the city centre, all local, regional and national transport links and amenities, the property provides spacious living within the heart of a thriving community.
Early viewing is highly recommended.
The accommodation comprises:
Read the full description
Front:
The front of the property is benefits from a safe and secure upvc front door.
Hallway:
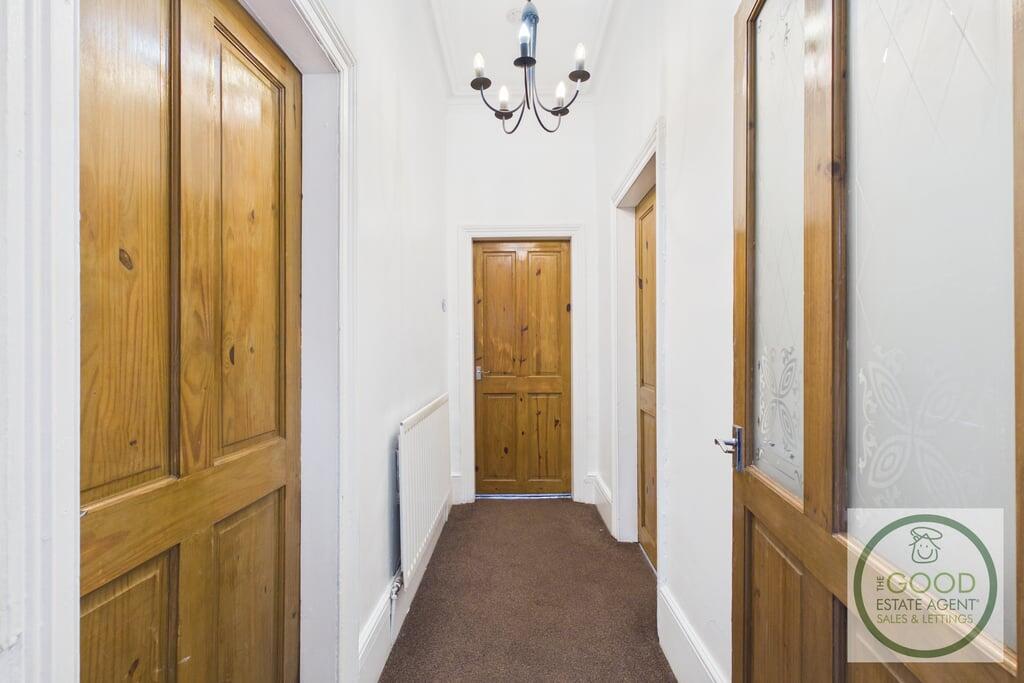
Upon entry you are greeted with a well presented, carpeted hallway that leads to the main accommodation.
Living Room:
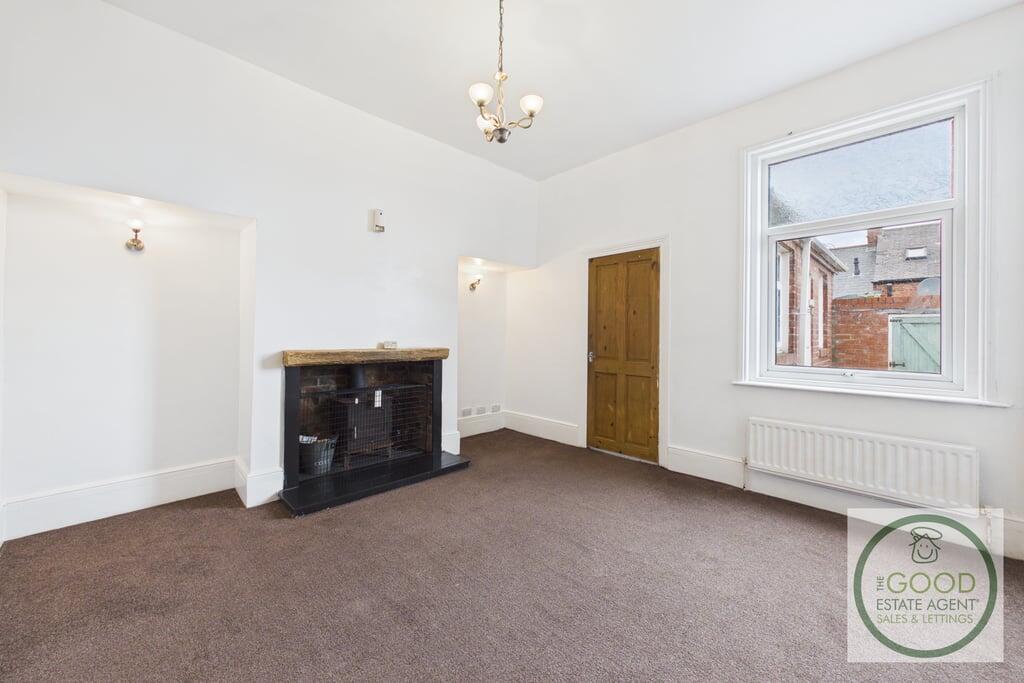
The large living room benefits from quality carpeting throughout which provides warmth to the significantly proportioned space. With a large window providing an abundance of natural light, the room is spacious and well-presented. A beautifully installed log burning stove provides a secondary heat source and provides a focal point to the space.
Master Bedroom:
Located at the rear of the home, the significantly proportioned master bedroom is carpeted throughout. With ample room for large furniture items and benefitting from a large upvc double glazed window.
Bedroom 2:
The well-proportioned second bedroom benefits from quality carpeting throughout and is large enough to be utilised as a master bedroom.
Bedroom 3:
The well-proportioned third bedroom benefits from quality carpeting throughout and is located at the front of the property.
Kitchen:
The large kitchen area is significantly proportioned and situated at the rear of the property as is customary for this type of home. Well, presented with significant worktop and cupboard space, the room has ample space for large appliances and benefits from an integrated electric oven, gas hob with extractor unit, integrated dishwasher and integrated fridge freezer.
Bathroom:
The well-presented bathroom comprises a bath, toilet unit and wash basin. The room benefits from quality flooring which is easy to maintain.
Rear Courtyard:
Accessible via kitchen and via a large electric roller shutter garage door.
Heating System:
Gas combi boiler, ideal for a busy household and energy efficient.
Property enquiries and viewings are managed by OpenMoov.
Disclaimer:
Sales: The information provided about this property does not constitute or form part of an offer or contract, nor may be it be regarded as representations. All interested parties must verify accuracy and your solicitor must verify tenure/lease information, fixtures & fittings and, where the property has been extended/converted, planning/building regulation consents. All dimensions are approximate and quoted for guidance only as are floor plans which are not to scale and their accuracy cannot be confirmed. Reference to appliances and/or services does not imply that they are necessarily in working order or fit for the purpose. Council tax rates have been obtained via the owner or VOA.gov and should be verified by your solicitor on purchase.
Additional information
- Council tax
- Band: A
- Tenure
- Freehold
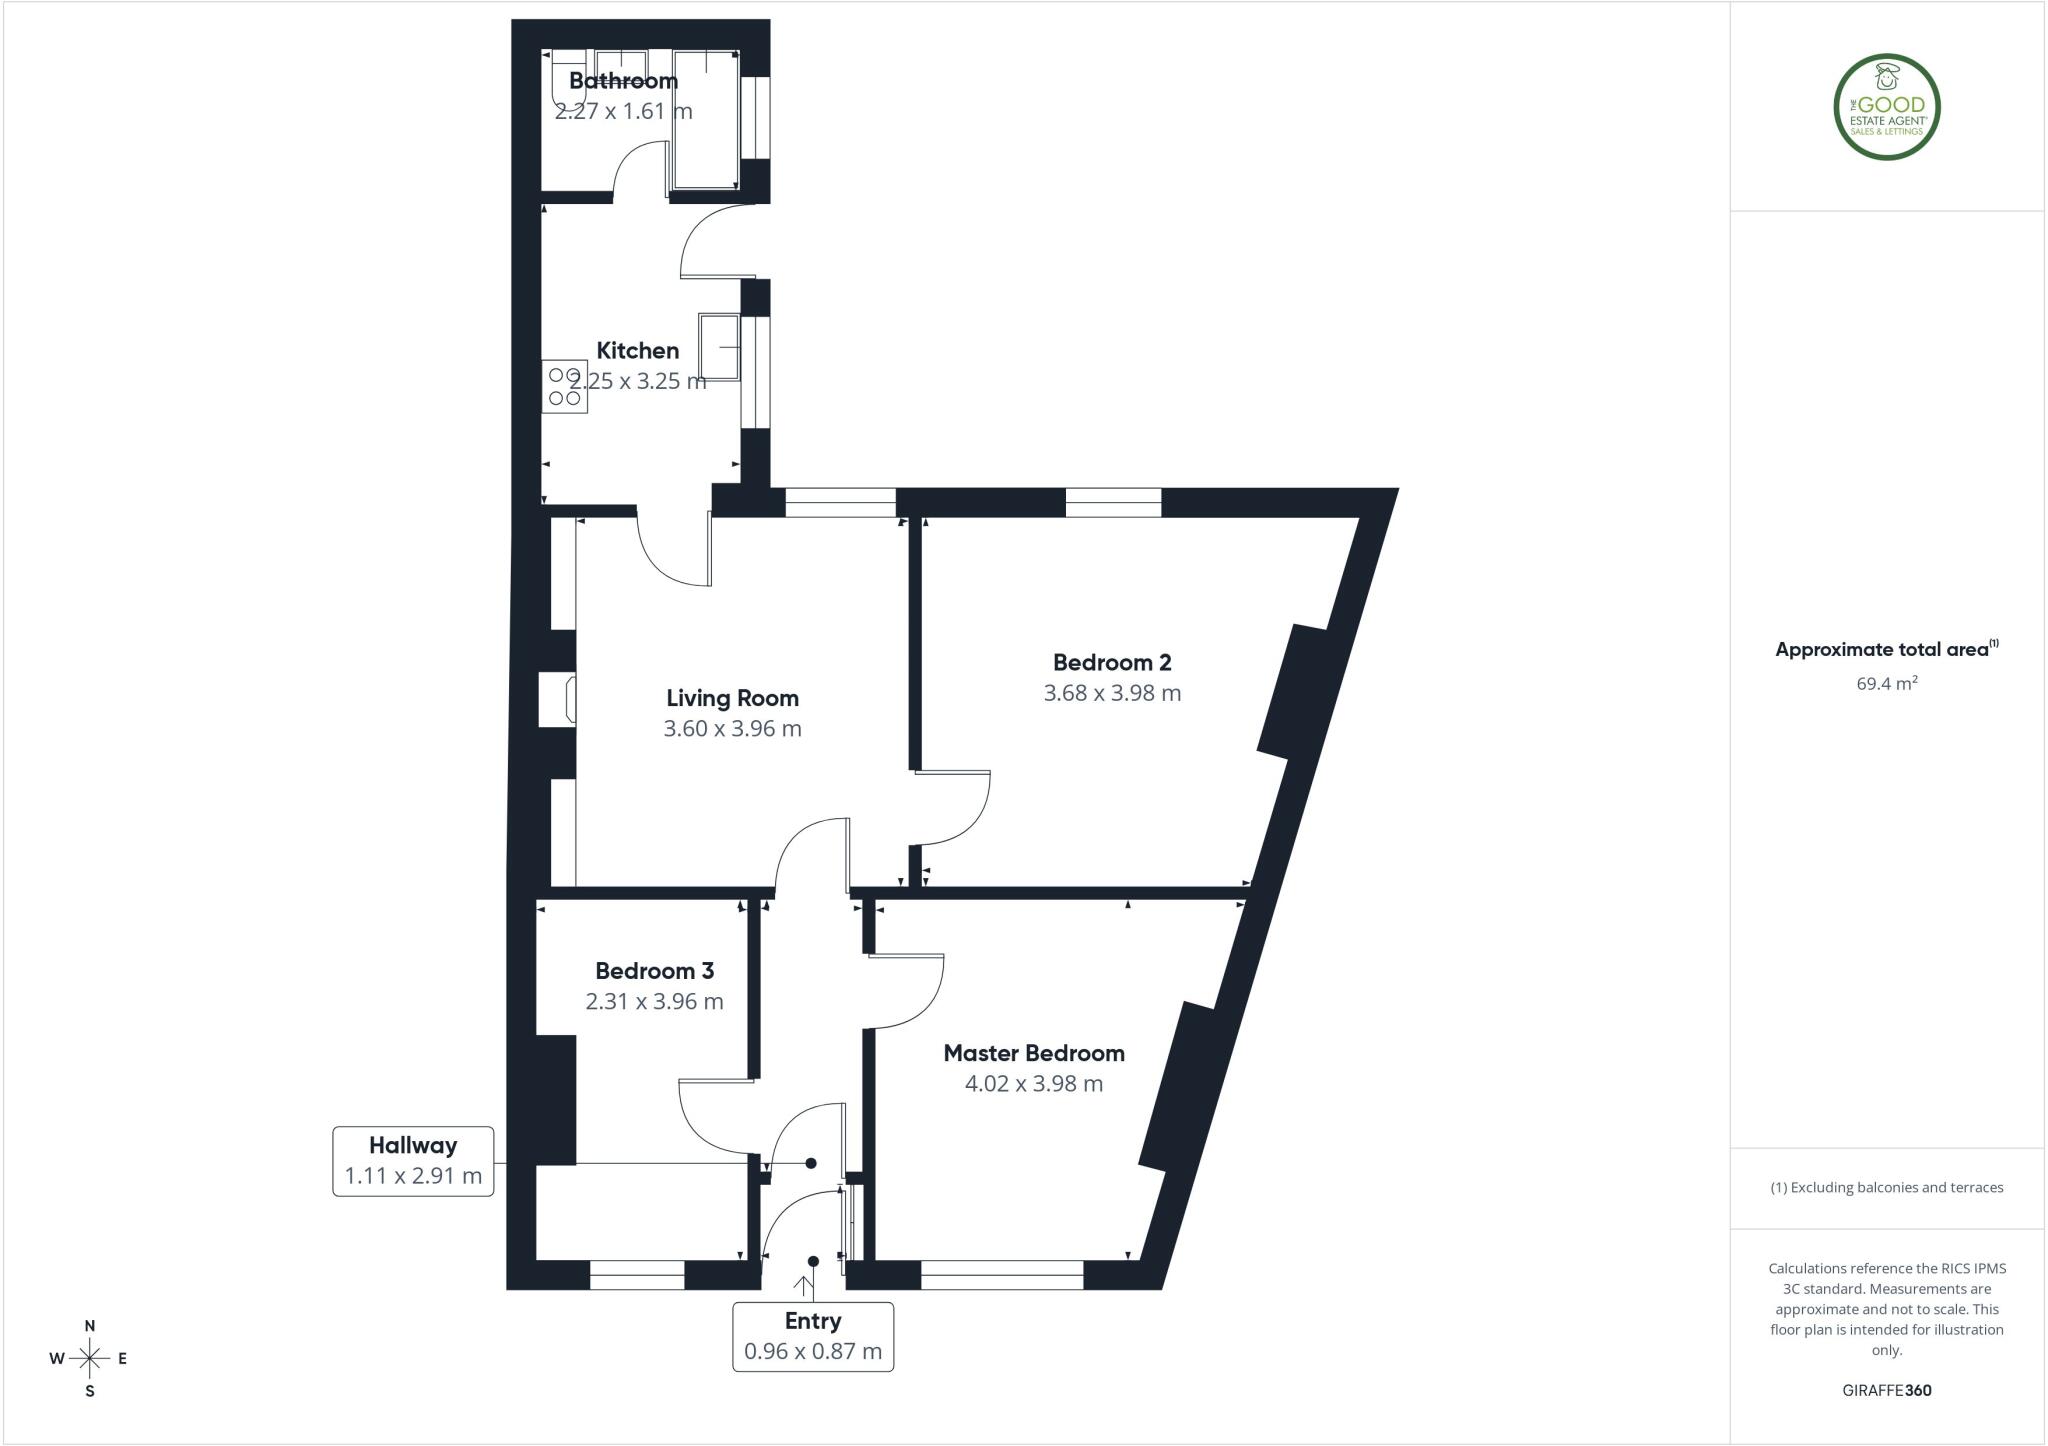
Floorplans
Energy performance certificate (EPC)
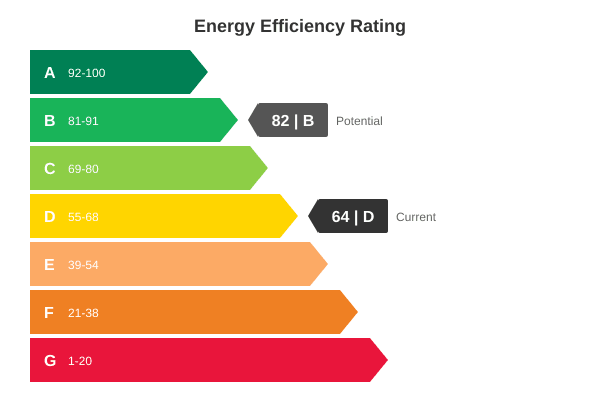 View EPC certificate
Brochures
Property brochureMap
Nearest stations
- Millfield Metro Station0.3 miles
- Pallion Metro Station0.4 miles
- University Metro Station0.7 miles
Nearby
View all More homes for sale in Sunderland
Ready to make your move?
Buying, selling or letting — speak to your local team today, including evenings and weekends.